You are here

Neighborhood

  • Inlet Beach
Sleeps 14

Beds

  • King 3
  • Queen 1
  • Sofa Bed 1
  • Bunk 1
  • Other 1
Bedrooms 5
Bathrooms 5.5

Search Availability

Description

HOME HIGHLIGHTS:

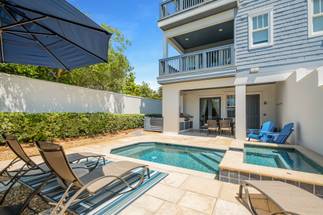
• Private Pool & Spa (optional heating available – $45/day)
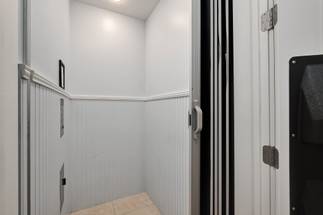
• In-Home Elevator servicing all floors (newly replaced in 2025)
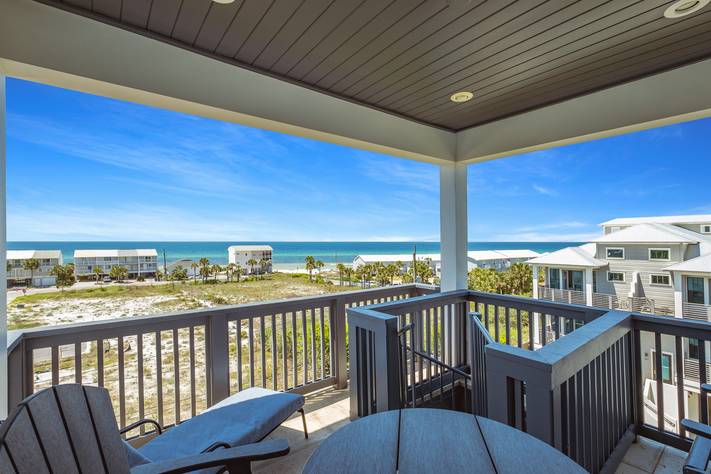
• Panoramic Gulf Views, including a stunning crow’s nest lookout
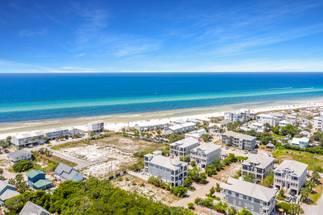
• Short Walk to the Beach
• Game Room with ping-pong & foosball
• Mother-in-Law Suite with private entrance & full kitchen
• Three King Suites with private balconies
• Bunk Room + Flexible Sleeping Spaces
• Multiple Gulf-View Balconies
• 4 Complimentary Beach Cruiser Bikes
• Pet-Friendly (Dogs Only, $200 per dog)
• Designated Parking
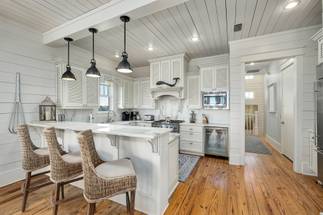
• 75” HDTVs + Chef’s Kitchen with Wine Fridge

Tucked in that magical Inlet Beach sweet spot between Rosemary Beach and Camp Helen State Park sits this coastal attached home inside the exclusive Enclave at Inlet Beach. This soaring, elegant hideaway will provide the peace and tranquility you’ve been searching for, close enough to ride your bike to Rosemary, yet just far enough away to feel like a true escape from the hustle and bustle. With space for 14, a private pool, a crow’s nest, easy beach access, an elevator, and jaw-dropping gulf views, Good DayGetaway is the sublime 30A sanctuary you’ve been daydreaming about.

On the ground level, a gorgeous mother-in-law suite includes an Italian leather loveseat, a sofa that pulls out to a bed, a Murphy bed, a 75-inch HDTV, and a game room with a ping-pong and foosball table. The suite also includes a full kitchen with stainless steel appliances and a peninsula bar with seating for four. This flexible living and sleeping space is perfect for families traveling together, teenagers, and grandparents. The suite opens directly onto the backyard patio and pool.

On the second floor, there are two private, primary bedroom suites. The first primary suite features a king-size bed set into a painted wood frame and draped with crisp, white linens. The ensuite bathroom has a double vanity and a step-in shower. The second primary suite also has a king-size bed and a spacious attached bath with a soaking tub and step-in shower. Each primary suite features a private balcony with exquisite Gulf views. Between the two primary suites lies a cozy bunk room, and a hallway full bath.

Head up to the third level and the open living and dining area. A luxurious leather sofa sits against classic white shiplap walls, facing the 75-inch mounted HDTV. When you can tear yourself away from gazing at the magnificent gulf views, this is a great spot to curl up for a family movie or a fun game night. Behind a sliding barn door is a custom-built, totally unique hanging daybed.

Nearby, the farmhouse-style dining table seats eight, while the peninsula bar seats three more and leads into the kitchen. Bespoke, louvered cabinets, gorgeous granite countertops, and a full suite of stainless steel appliances—including a wine fridge—create a chic, efficient kitchen with an unmistakable coastal vibe. Also on this floor, a 5th bedroom has a private bathroom and a balcony with water views. A staircase leads up to the soaring crow’s nest with space for dining or lounging under the bright sunshine or the twinkling stars.

The magic of Good DayGetaway is that you’re never far from the dining and entertainment of downtown Rosemary Beach, yet you’re just far enough away to feel like you’re in your own little world. When your crew is ready to get sandy, the turquoise Gulf waters are only 75 yards away. And when you want to stay home and work on your tan, your private pool and spa await.

We LOVE Snowbirds! Low Monthly Winter Rates for stays over 28 days!
Snowbird Season runs November through February. Call in for a quote.

HOME LAYOUT: (Sleeps 14)

FIRST FLOOR
• Mother-in-law SUITE with kitchen, living room, full guest BATH, a fold-out sofa and Murphy bed (Sleeps 4)
• Covered PATIO, POOL, and SPA
• Ping pong table and foosball table

SECOND FLOOR
• First PRIMARY SUITE with king-bed, ensuite BATH, and BALCONY (Sleeps 2)
• Second PRIMARY SUITE with king-bed, ensuite BATH, and BALCONY (Sleeps 2)
• BUNK ROOM with a twin-over-twin bed, small desk with printer (Sleeps 2)
• Full guest BATH in hallway

THIRD FLOOR
• LIVING ROOM, DINING AREA, and KITCHEN
• BEDROOM with king-size bed and ensuite BATH (Sleeps 2)
• ADDITIONAL ROOM off living area with hanging bed (Sleeps 2)
• 1/2 guest BATH
• Stairs to CROW’S NEST lookout

STR-207466
TDT-207466

Amenities

General:

Kitchen:

Outdoors:

Living Room:

Geographic:

Availability

Key
#Night Available#Night Unavailable#Arrive Only#Depart Only
August 2026
SuMoTuWeThFrSa
 1
2
3
4
5
6
7
8
9
10
11
12
13
14
15
16
17
18
19
20
21
22
23
24
25
26
27
28
29
30
31
 
September 2026
SuMoTuWeThFrSa
 1
2
3
4
5
6
7
8
9
10
11
12
13
14
15
16
17
18
19
20
21
22
23
24
25
26
27
28
29
30
 
October 2026
SuMoTuWeThFrSa
 1
2
3
4
5
6
7
8
9
10
11
12
13
14
15
16
17
18
19
20
21
22
23
24
25
26
27
28
29
30
31
November 2026
SuMoTuWeThFrSa
1
2
3
4
5
6
7
8
9
10
11
12
13
14
15
16
17
18
19
20
21
22
23
24
25
26
27
28
29
30
 
December 2026
SuMoTuWeThFrSa
 1
2
3
4
5
6
7
8
9
10
11
12
13
14
15
16
17
18
19
20
21
22
23
24
25
26
27
28
29
30
31
 
January 2027
SuMoTuWeThFrSa
 1
2
3
4
5
6
7
8
9
10
11
12
13
14
15
16
17
18
19
20
21
22
23
24
25
26
27
28
29
30
31
 
February 2027
SuMoTuWeThFrSa
 1
2
3
4
5
6
7
8
9
10
11
12
13
14
15
16
17
18
19
20
21
22
23
24
25
26
27
28
 
March 2027
SuMoTuWeThFrSa
 1
2
3
4
5
6
7
8
9
10
11
12
13
14
15
16
17
18
19
20
21
22
23
24
25
26
27
28
29
30
31
 
April 2027
SuMoTuWeThFrSa
 1
2
3
4
5
6
7
8
9
10
11
12
13
14
15
16
17
18
19
20
21
22
23
24
25
26
27
28
29
30
 
May 2027
SuMoTuWeThFrSa
 1
2
3
4
5
6
7
8
9
10
11
12
13
14
15
16
17
18
19
20
21
22
23
24
25
26
27
28
29
30
31
 
June 2027
SuMoTuWeThFrSa
 1
2
3
4
5
6
7
8
9
10
11
12
13
14
15
16
17
18
19
20
21
22
23
24
25
26
27
28
29
30
 
July 2027
SuMoTuWeThFrSa
 1
2
3
4
5
6
7
8
9
10
11
12
13
14
15
16
17
18
19
20
21
22
23
24
25
26
27
28
29
30
31
August 2027
SuMoTuWeThFrSa
1
2
3
4
5
6
7
8
9
10
11
12
13
14
15
16
17
18
19
20
21
22
23
24
25
26
27
28
29
30
31
 
September 2027
SuMoTuWeThFrSa
 1
2
3
4
5
6
7
8
9
10
11
12
13
14
15
16
17
18
19
20
21
22
23
24
25
26
27
28
29
30
 
October 2027
SuMoTuWeThFrSa
 1
2
3
4
5
6
7
8
9
10
11
12
13
14
15
16
17
18
19
20
21
22
23
24
25
26
27
28
29
30
31
 
November 2027
SuMoTuWeThFrSa
 1
2
3
4
5
6
7
8
9
10
11
12
13
14
15
16
17
18
19
20
21
22
23
24
25
26
27
28
29
30
 

Location

Reviews

Back to Top
  • Georgeos Views from the 3rd Floor Deck
    Georgeos Views from the 3rd Floor Deck
  • Just a Short Walk to the Beach!
    Just a Short Walk to the Beach!
  • Private Heated Pool & Spa
    Private Heated Pool & Spa
  • Seating for 3 at the Bar
    Seating for 3 at the Bar
  • Elevator for all those Groceries
    Elevator for all those Groceries
  • Game Room w/ Ping Pong & Foosball
    Game Room w/ Ping Pong & Foosball
  • Foosball Table in Garage
    Foosball Table in Garage
  • 1st Floor Suite with Full Kitchen & Murphy Bed
    1st Floor Suite with Full Kitchen & Murphy Bed
  • 1st Floor Kitchen has Bar Seating for 3
    1st Floor Kitchen has Bar Seating for 3
  • 1st Floor Full Kitchen
    1st Floor Full Kitchen
  • 1st Floor Media Room w/ Pool Access
    1st Floor Media Room w/ Pool Access
  • 75 Inch Mounted TV
    75 Inch Mounted TV
  • 1st Floor Full Bath With Shower
    1st Floor Full Bath With Shower
  • One of 3 Suites w/ King Beds
    One of 3 Suites w/ King Beds
  • 2nd Floor King Suite
    2nd Floor King Suite
  • Bedroom has TV, Closet & Ceiling Fan
    Bedroom has TV, Closet & Ceiling Fan
  • EnSuite Bath Soaking Tub
    EnSuite Bath Soaking Tub
  • Single Vanity & Stand Alone Shower
    Single Vanity & Stand Alone Shower
  • 2nd Floor King Suite #2
    2nd Floor King Suite #2
  • Bedroom has TV, Closet & Ceiling Fan
    Bedroom has TV, Closet & Ceiling Fan
  • En-Suite Bath w/ Dual Vanity & Stand Alone Shower
    En-Suite Bath w/ Dual Vanity & Stand Alone Shower
  • Interior
    Interior
  • 2nd Floor Bunk Area
    2nd Floor Bunk Area
  • 2nd Floor Full Hall Bath
    2nd Floor Full Hall Bath
  • Private Balcony
    Private Balcony
  • 3rd Floor King Suite
    3rd Floor King Suite
  • Bedroom has TV, Closet & Ceiling Fan
    Bedroom has TV, Closet & Ceiling Fan
  • EnSuie Bath has Dual Vanities & Soaking Tub
    EnSuie Bath has Dual Vanities & Soaking Tub
  • Interior
    Interior
  • 3rd Floor Living, Dining, Kitchen & Porch
    3rd Floor Living, Dining, Kitchen & Porch
  • Stainless Steel Appliances
    Stainless Steel Appliances
  • Large Refrigerator & Mini Fridge
    Large Refrigerator & Mini Fridge
  • Dining Table Seats 8
    Dining Table Seats 8
  • Dinner with a View!
    Dinner with a View!
  • 75 Inch TV in Main LIving Area
    75 Inch TV in Main LIving Area
  • Comfy Leather Sofa
    Comfy Leather Sofa
  • Open Concept Floor Plan
    Open Concept Floor Plan
  • Custom Daybed with Barn Door Privacy
    Custom Daybed with Barn Door Privacy
  • Seating off Living Area
    Seating off Living Area
  • Interior
    Interior
  • Bar Height Table for your Morning Coffee
    Bar Height Table for your Morning Coffee
  • Ample Parking
    Ample Parking
  • Proximity to the Beach
    Proximity to the Beach
  • Pool/Spa can be Heated
    Pool/Spa can be Heated
  • Grill & Outdoor Covered Dining
    Grill & Outdoor Covered Dining
  • Interior
    Interior
  • Interior
    Interior
  • Interior
    Interior
  • Interior
    Interior
  • Interior
    Interior
×