You are here

3D Virtual Tour URL: 
Virtual Tour

Neighborhood

  • Seagrove Beach
Sleeps 20

Beds

  • King 3
  • Queen 3
  • Bunk 4
Bedrooms 6
Bathrooms 6.5

Search Availability

Description

Why Guests Love Seaside Vibes

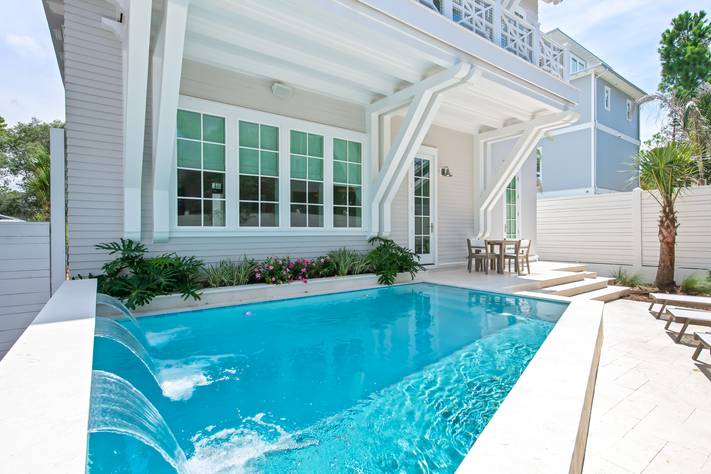
⭐ Private Pool with Waterfall
⭐ Walk or Bike to Seaside
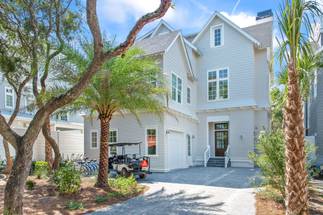
⭐ 6-Passenger Golf Cart Included
⭐ 6 Beach Cruiser Bikes Included
⭐ Elevator for Easy Access to All Floors
⭐ Two Full Kitchens + Kitchenette
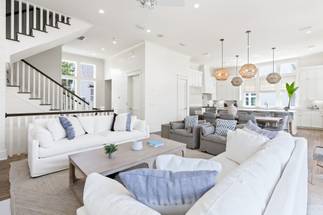
⭐ Multiple Living Areas for Large Groups
⭐ Sleeps up to 20 Guests Comfortably
⭐ Beach Towels Included

Large homes this close to Seaside with these amenities are rare on 30A.

Welcome to Seaside Vibes, a luxury 30A retreat just minutes from Seaside and the sugar-white beaches of the Emerald Coast.

Perfect for large family vacations, reunions, and group getaways, this stunning 6-bedroom, 3-story home comfortably sleeps up to 20 guests and features everything you need for the ultimate beach escape — including a private pool, golf cart, bikes, elevator, and multiple living spaces designed for gathering and relaxing.

Spend your mornings biking to Seaside for coffee, your afternoons at the beach, and your evenings relaxing by the pool with family and friends.

This is the kind of beach house where vacation memories are made.

The Experience

Seaside Vibes was designed for groups who want space, comfort, and an unbeatable 30A location.

With three floors of living space, two kitchens, and two spacious living rooms, everyone can spread out while still enjoying time together.

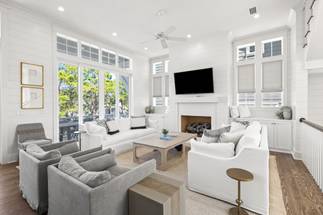
Large windows fill the home with natural light, and the open living areas create the perfect setting for game nights, group dinners, and relaxing after a day at the beach.

Outside, the private pool patio becomes the heart of the home — perfect for cooling off, enjoying evening drinks, or letting the kids splash while the adults unwind.

Home Layout (Sleeps 20)

Designed for multi-family trips and large groups.

First Floor

• King bedroom
• Queen bedroom
• 2nd Living room
• Kitchenette w/ Full Refrigerator & Dishwasher
• Pool access

Second Floor

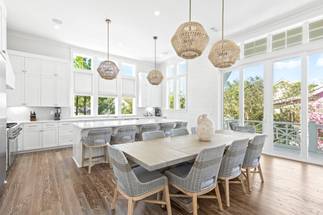
• Main living room
• Chef’s kitchen
• Dining area
- Guest King Suite: Walk-In Shower, Dual Vanities
- Double Queen Suite: Walk-In Shower (Sleeps 4)

Third Floor

- Primary king suite
- Laundry Nook
- Bunk room with four twin bunks (sleeps 8)
- Kitchenette with Wet Bar

Outdoor Living

- Pool Dimensions: Largest side 15'x18', Shortest side 9'x18', Depth 4.5'

Step outside and enjoy your private backyard oasis.

The pool area is perfect for relaxing after a day exploring 30A, and the outdoor seating makes it easy to enjoy warm Florida evenings with family and friends.

Grill dinner, take a dip in the pool, or simply unwind under the coastal sky.

Explore Seaside & Scenic 30A

One of the best parts of staying at Seaside Vibes is the incredible location.

Within minutes you can enjoy:

• Seaside Town Square
• Iconic food trucks and restaurants
• Boutique shopping
• Seaside Amphitheater events
• Scenic 30A bike path
• Some of the most beautiful beaches in the country

Grab the bikes or hop on the golf cart and explore everything that makes 30A one of America’s favorite beach destinations.

Perfect For

Seaside Vibes is ideal for:

• Multi-family vacations
• Family reunions
• Girls trips
• Wedding groups
• Milestone celebrations
• Beach getaways with friends

Things to Know

• Golf cart included
• Bikes included
• Pool heat available (seasonal)

Luxury homes near Seaside that sleep 20 and include a private pool, golf cart, bikes, and elevator are extremely limited — and they book quickly.

If you’re planning a large group vacation on 30A, Seaside Vibes delivers the perfect combination of space, comfort, and location.

Book your stay today and experience the best of the Emerald Coast.

STR-052584
TDT-052584

Amenities

General:

Kitchen:

Outdoors:

Living Room:

Geographic:

Availability

Key
#Night Available#Night Unavailable#Arrive Only#Depart Only
August 2026
SuMoTuWeThFrSa
 1
2
3
4
5
6
7
8
9
10
11
12
13
14
15
16
17
18
19
20
21
22
23
24
25
26
27
28
29
30
31
 
September 2026
SuMoTuWeThFrSa
 1
2
3
4
5
6
7
8
9
10
11
12
13
14
15
16
17
18
19
20
21
22
23
24
25
26
27
28
29
30
 
October 2026
SuMoTuWeThFrSa
 1
2
3
4
5
6
7
8
9
10
11
12
13
14
15
16
17
18
19
20
21
22
23
24
25
26
27
28
29
30
31
November 2026
SuMoTuWeThFrSa
1
2
3
4
5
6
7
8
9
10
11
12
13
14
15
16
17
18
19
20
21
22
23
24
25
26
27
28
29
30
 
December 2026
SuMoTuWeThFrSa
 1
2
3
4
5
6
7
8
9
10
11
12
13
14
15
16
17
18
19
20
21
22
23
24
25
26
27
28
29
30
31
 
January 2027
SuMoTuWeThFrSa
 1
2
3
4
5
6
7
8
9
10
11
12
13
14
15
16
17
18
19
20
21
22
23
24
25
26
27
28
29
30
31
 
February 2027
SuMoTuWeThFrSa
 1
2
3
4
5
6
7
8
9
10
11
12
13
14
15
16
17
18
19
20
21
22
23
24
25
26
27
28
 
March 2027
SuMoTuWeThFrSa
 1
2
3
4
5
6
7
8
9
10
11
12
13
14
15
16
17
18
19
20
21
22
23
24
25
26
27
28
29
30
31
 
April 2027
SuMoTuWeThFrSa
 1
2
3
4
5
6
7
8
9
10
11
12
13
14
15
16
17
18
19
20
21
22
23
24
25
26
27
28
29
30
 
May 2027
SuMoTuWeThFrSa
 1
2
3
4
5
6
7
8
9
10
11
12
13
14
15
16
17
18
19
20
21
22
23
24
25
26
27
28
29
30
31
 
June 2027
SuMoTuWeThFrSa
 1
2
3
4
5
6
7
8
9
10
11
12
13
14
15
16
17
18
19
20
21
22
23
24
25
26
27
28
29
30
 
July 2027
SuMoTuWeThFrSa
 1
2
3
4
5
6
7
8
9
10
11
12
13
14
15
16
17
18
19
20
21
22
23
24
25
26
27
28
29
30
31
August 2027
SuMoTuWeThFrSa
1
2
3
4
5
6
7
8
9
10
11
12
13
14
15
16
17
18
19
20
21
22
23
24
25
26
27
28
29
30
31
 
September 2027
SuMoTuWeThFrSa
 1
2
3
4
5
6
7
8
9
10
11
12
13
14
15
16
17
18
19
20
21
22
23
24
25
26
27
28
29
30
 
October 2027
SuMoTuWeThFrSa
 1
2
3
4
5
6
7
8
9
10
11
12
13
14
15
16
17
18
19
20
21
22
23
24
25
26
27
28
29
30
31
 
November 2027
SuMoTuWeThFrSa
 1
2
3
4
5
6
7
8
9
10
11
12
13
14
15
16
17
18
19
20
21
22
23
24
25
26
27
28
29
30
 

Location

Reviews

Back to Top
  • Private Pool w/ Waterfall
    Private Pool w/ Waterfall
  • Includes Golf Cart & 6 Bikes
    Includes Golf Cart & 6 Bikes
  • Cozy Fireplace
    Cozy Fireplace
  • Open Concept Floor Plan
    Open Concept Floor Plan
  • Spacious 2nd Floor Kitchen
    Spacious 2nd Floor Kitchen
  • Minutes to Seaside
    Minutes to Seaside
  • Pool, Loungers, Outdoor Dining
    Pool, Loungers, Outdoor Dining
  • Large 2nd Floor Living Room
    Large 2nd Floor Living Room
  • Huge HDTV
    Huge HDTV
  • Elevator for Lugging All the Groceries
    Elevator for Lugging All the Groceries
  • Seating for 8 at the Dining Table
    Seating for 8 at the Dining Table
  • Additional Seating for 5 at the Bar
    Additional Seating for 5 at the Bar
  • Gas Range & Stainless Appliances
    Gas Range & Stainless Appliances
  • 8 More can Eat on the Deck
    8 More can Eat on the Deck
  • 2nd Floor 1/2 Bath
    2nd Floor 1/2 Bath
  • 3rd Floor Primary King Suite
    3rd Floor Primary King Suite
  • Mounted Flat Screen
    Mounted Flat Screen
  • Primary Bath Soaking Tub w/ Dual Vanity
    Primary Bath Soaking Tub w/ Dual Vanity
  • Massive Step-In Steam Shower
    Massive Step-In Steam Shower
  • Primary Suite Balcony
    Primary Suite Balcony
  • Perfect Spot for Your Morning Coffee
    Perfect Spot for Your Morning Coffee
  • 3rd Floor Laundry
    3rd Floor Laundry
  • 3rd Floor Wet Bar
    3rd Floor Wet Bar
  • 3rd Floor Bunkroom Sleeps 8
    3rd Floor Bunkroom Sleeps 8
  • Perfect for the Kiddos
    Perfect for the Kiddos
  • Bunk Bathroom w/ Walk-In Shower
    Bunk Bathroom w/ Walk-In Shower
  • 2nd Floor King Guest Suite
    2nd Floor King Guest Suite
  • Mounted Flat Screen TV
    Mounted Flat Screen TV
  • Dual Vanities & Walk-In Shower
    Dual Vanities & Walk-In Shower
  • 2nd Floor Double Queen Suite
    2nd Floor Double Queen Suite
  • 2 Queen Beds
    2 Queen Beds
  • En-Suite Bath has Walk-In Shower
    En-Suite Bath has Walk-In Shower
  • 1st Floor King Suite
    1st Floor King Suite
  • Mounted Flat Screen
    Mounted Flat Screen
  • En Suite Bath has Walk-In Shower
    En Suite Bath has Walk-In Shower
  • Perfect Room for the Grandparents
    Perfect Room for the Grandparents
  • 1st Floor King Suite has Direct Access to Pool
    1st Floor King Suite has Direct Access to Pool
  • 1st Floor Queen Suite
    1st Floor Queen Suite
  • Mounted TV
    Mounted TV
  • Walk-In Shower
    Walk-In Shower
  • 1st Floor is Also Open Concept
    1st Floor is Also Open Concept
  • 1st Floor Living Room
    1st Floor Living Room
  • Plenty of Seating
    Plenty of Seating
  • 1st Floor Kitchenette
    1st Floor Kitchenette
  • Beautiful Views From the Primary Suite Balcony
    Beautiful Views From the Primary Suite Balcony
  • 1st Floor Laundry
    1st Floor Laundry
  • Elevator From The 1st Floor
    Elevator From The 1st Floor
  • 1st Floor Mud Room
    1st Floor Mud Room
  • Loungers, Dining Table & Gas Grill
    Loungers, Dining Table & Gas Grill
  • Interior
    Interior
  • Interior
    Interior
  • Golf Cart & Bikes
    Golf Cart & Bikes
  • FloorPlan
    FloorPlan
  • FloorPlan
    FloorPlan
  • FloorPlan
    FloorPlan
  • FloorPlan
    FloorPlan
×