You are here

Neighborhood

  • Rosemary Beach
Sleeps 6

Beds

  • Queen 3
  • Sofa Bed 1
Bedrooms 2
Bathrooms 2

Search Availability

Description

The Southern Serenity Carriage House was designed by the famous local design firm Tracery Interiors. Sleeping the largest number of guests of any carriage house in our program, Southern Serenity Carriage House provides a stylish, convenient, and economical option for multiple guests.

The main level features a private master bedroom with Queen bed, private bath & flat screen TV. The gathering room has vaulted ceilings, flat screen TV with surround sound as well as a pull out Queen sleeper sofa, dining table for up to four guests and kitchen with full size appliances. A spiral staircase leads you to a closed loft with two Queen beds, full bath and TV - perfect for singles, couples, or children.

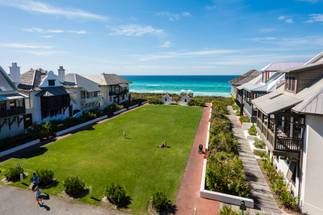
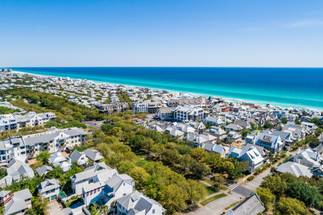
Whether you start a game of bocce on the nearby West Long Green, enjoy the sunshine or stars from your private balcony, or take a stroll to the nearby boutiques, restaurants, and pools, Southern Serenity Carriage House is quite an appealing, affordable option right here in Rosemary Beach.

HOME HIGHLIGHTS:
• Bedding: 3 Queen Beds | 1 Sleeper Sofa
• Clean Bedding Program
• 2 Complimentary Bicycles Included
• Can also be rented with adjacent 3 bedroom + loft Southern Serenity Cottage
• Fully-equipped kitchen
• High Speed Wifi Internet Access
• Large Balcony
• Street Parking Only
• Washer / Dryer in Garage
• 3-4 Minute walk to beach walkover I or H
• 30 Second walk to the Cabana Pool
• 1 Minute walk to Barbados Pool

**This home is best suited for 4 Adults or 2 Adults and children. We do not recommend booking for 6 adults.

Amenities

General:

Kitchen:

Outdoors:

Living Room:

Geographic:

Availability

Key
#Night Available#Night Unavailable#Arrive Only#Depart Only
August 2026
SuMoTuWeThFrSa
 1
2
3
4
5
6
7
8
9
10
11
12
13
14
15
16
17
18
19
20
21
22
23
24
25
26
27
28
29
30
31
 
September 2026
SuMoTuWeThFrSa
 1
2
3
4
5
6
7
8
9
10
11
12
13
14
15
16
17
18
19
20
21
22
23
24
25
26
27
28
29
30
 
October 2026
SuMoTuWeThFrSa
 1
2
3
4
5
6
7
8
9
10
11
12
13
14
15
16
17
18
19
20
21
22
23
24
25
26
27
28
29
30
31
November 2026
SuMoTuWeThFrSa
1
2
3
4
5
6
7
8
9
10
11
12
13
14
15
16
17
18
19
20
21
22
23
24
25
26
27
28
29
30
 
December 2026
SuMoTuWeThFrSa
 1
2
3
4
5
6
7
8
9
10
11
12
13
14
15
16
17
18
19
20
21
22
23
24
25
26
27
28
29
30
31
 
January 2027
SuMoTuWeThFrSa
 1
2
3
4
5
6
7
8
9
10
11
12
13
14
15
16
17
18
19
20
21
22
23
24
25
26
27
28
29
30
31
 
February 2027
SuMoTuWeThFrSa
 1
2
3
4
5
6
7
8
9
10
11
12
13
14
15
16
17
18
19
20
21
22
23
24
25
26
27
28
 
March 2027
SuMoTuWeThFrSa
 1
2
3
4
5
6
7
8
9
10
11
12
13
14
15
16
17
18
19
20
21
22
23
24
25
26
27
28
29
30
31
 
April 2027
SuMoTuWeThFrSa
 1
2
3
4
5
6
7
8
9
10
11
12
13
14
15
16
17
18
19
20
21
22
23
24
25
26
27
28
29
30
 
May 2027
SuMoTuWeThFrSa
 1
2
3
4
5
6
7
8
9
10
11
12
13
14
15
16
17
18
19
20
21
22
23
24
25
26
27
28
29
30
31
 
June 2027
SuMoTuWeThFrSa
 1
2
3
4
5
6
7
8
9
10
11
12
13
14
15
16
17
18
19
20
21
22
23
24
25
26
27
28
29
30
 
July 2027
SuMoTuWeThFrSa
 1
2
3
4
5
6
7
8
9
10
11
12
13
14
15
16
17
18
19
20
21
22
23
24
25
26
27
28
29
30
31
August 2027
SuMoTuWeThFrSa
1
2
3
4
5
6
7
8
9
10
11
12
13
14
15
16
17
18
19
20
21
22
23
24
25
26
27
28
29
30
31
 
September 2027
SuMoTuWeThFrSa
 1
2
3
4
5
6
7
8
9
10
11
12
13
14
15
16
17
18
19
20
21
22
23
24
25
26
27
28
29
30
 
October 2027
SuMoTuWeThFrSa
 1
2
3
4
5
6
7
8
9
10
11
12
13
14
15
16
17
18
19
20
21
22
23
24
25
26
27
28
29
30
31
 
November 2027
SuMoTuWeThFrSa
 1
2
3
4
5
6
7
8
9
10
11
12
13
14
15
16
17
18
19
20
21
22
23
24
25
26
27
28
29
30
 

Location

Reviews

Back to Top
  • 1st Floor Living, Dining & Kitchen Areas
    1st Floor Living, Dining & Kitchen Areas
  • Exterior
    Exterior
  • Exterior
    Exterior
  • Front Balcony of Carriage House
    Front Balcony of Carriage House
  • Entrance to Carriage House
    Entrance to Carriage House
  • Kitchen Area with Full Size Appliances
    Kitchen Area with Full Size Appliances
  • Kitchen Area with Full Size Appliances
    Kitchen Area with Full Size Appliances
  • 1st Floor Dining Area
    1st Floor Dining Area
  • 1st Floor Dining & Kitchen Areas
    1st Floor Dining & Kitchen Areas
  • Living Area & Master Doorway
    Living Area & Master Doorway
  • Spiral Staircase to Loft
    Spiral Staircase to Loft
  • 1st Floor Living Area w/ Queen Sleeper Sofa
    1st Floor Living Area w/ Queen Sleeper Sofa
  • Living Area w/ 50" Smart HDTV
    Living Area w/ 50" Smart HDTV
  • Master Bedroom w/ Queen Bed
    Master Bedroom w/ Queen Bed
  • Master Bedroom w/ Smart HDTV
    Master Bedroom w/ Smart HDTV
  • Master Bedroom w/ Smart HDTV
    Master Bedroom w/ Smart HDTV
  • Master Bedroom w/ Queen Bed
    Master Bedroom w/ Queen Bed
  • Master Bathroom
    Master Bathroom
  • 1st Floor Dining, Living and Spiral Stair to Loft
    1st Floor Dining, Living and Spiral Stair to Loft
  • View of 1st Floor from Loft
    View of 1st Floor from Loft
  • Spiral Staircase to Loft
    Spiral Staircase to Loft
  • 2nd Floor Loft w/ 2 Queen Beds
    2nd Floor Loft w/ 2 Queen Beds
  • 2nd Floor Loft w/ HDTV
    2nd Floor Loft w/ HDTV
  • Interior
    Interior
  • 2nd Floor Loft Bathroom
    2nd Floor Loft Bathroom
  • 2nd Floor Loft Bathroom
    2nd Floor Loft Bathroom
  • 1st Floor Balcony
    1st Floor Balcony
  • 1st Floor Balcony
    1st Floor Balcony
  • Entrance to Carriage House
    Entrance to Carriage House
  • Interior
    Interior
  • Interior
    Interior
  • Interior
    Interior
  • Interior
    Interior
  • Interior
    Interior
  • Interior
    Interior
  • Interior
    Interior
×